FAQ
General
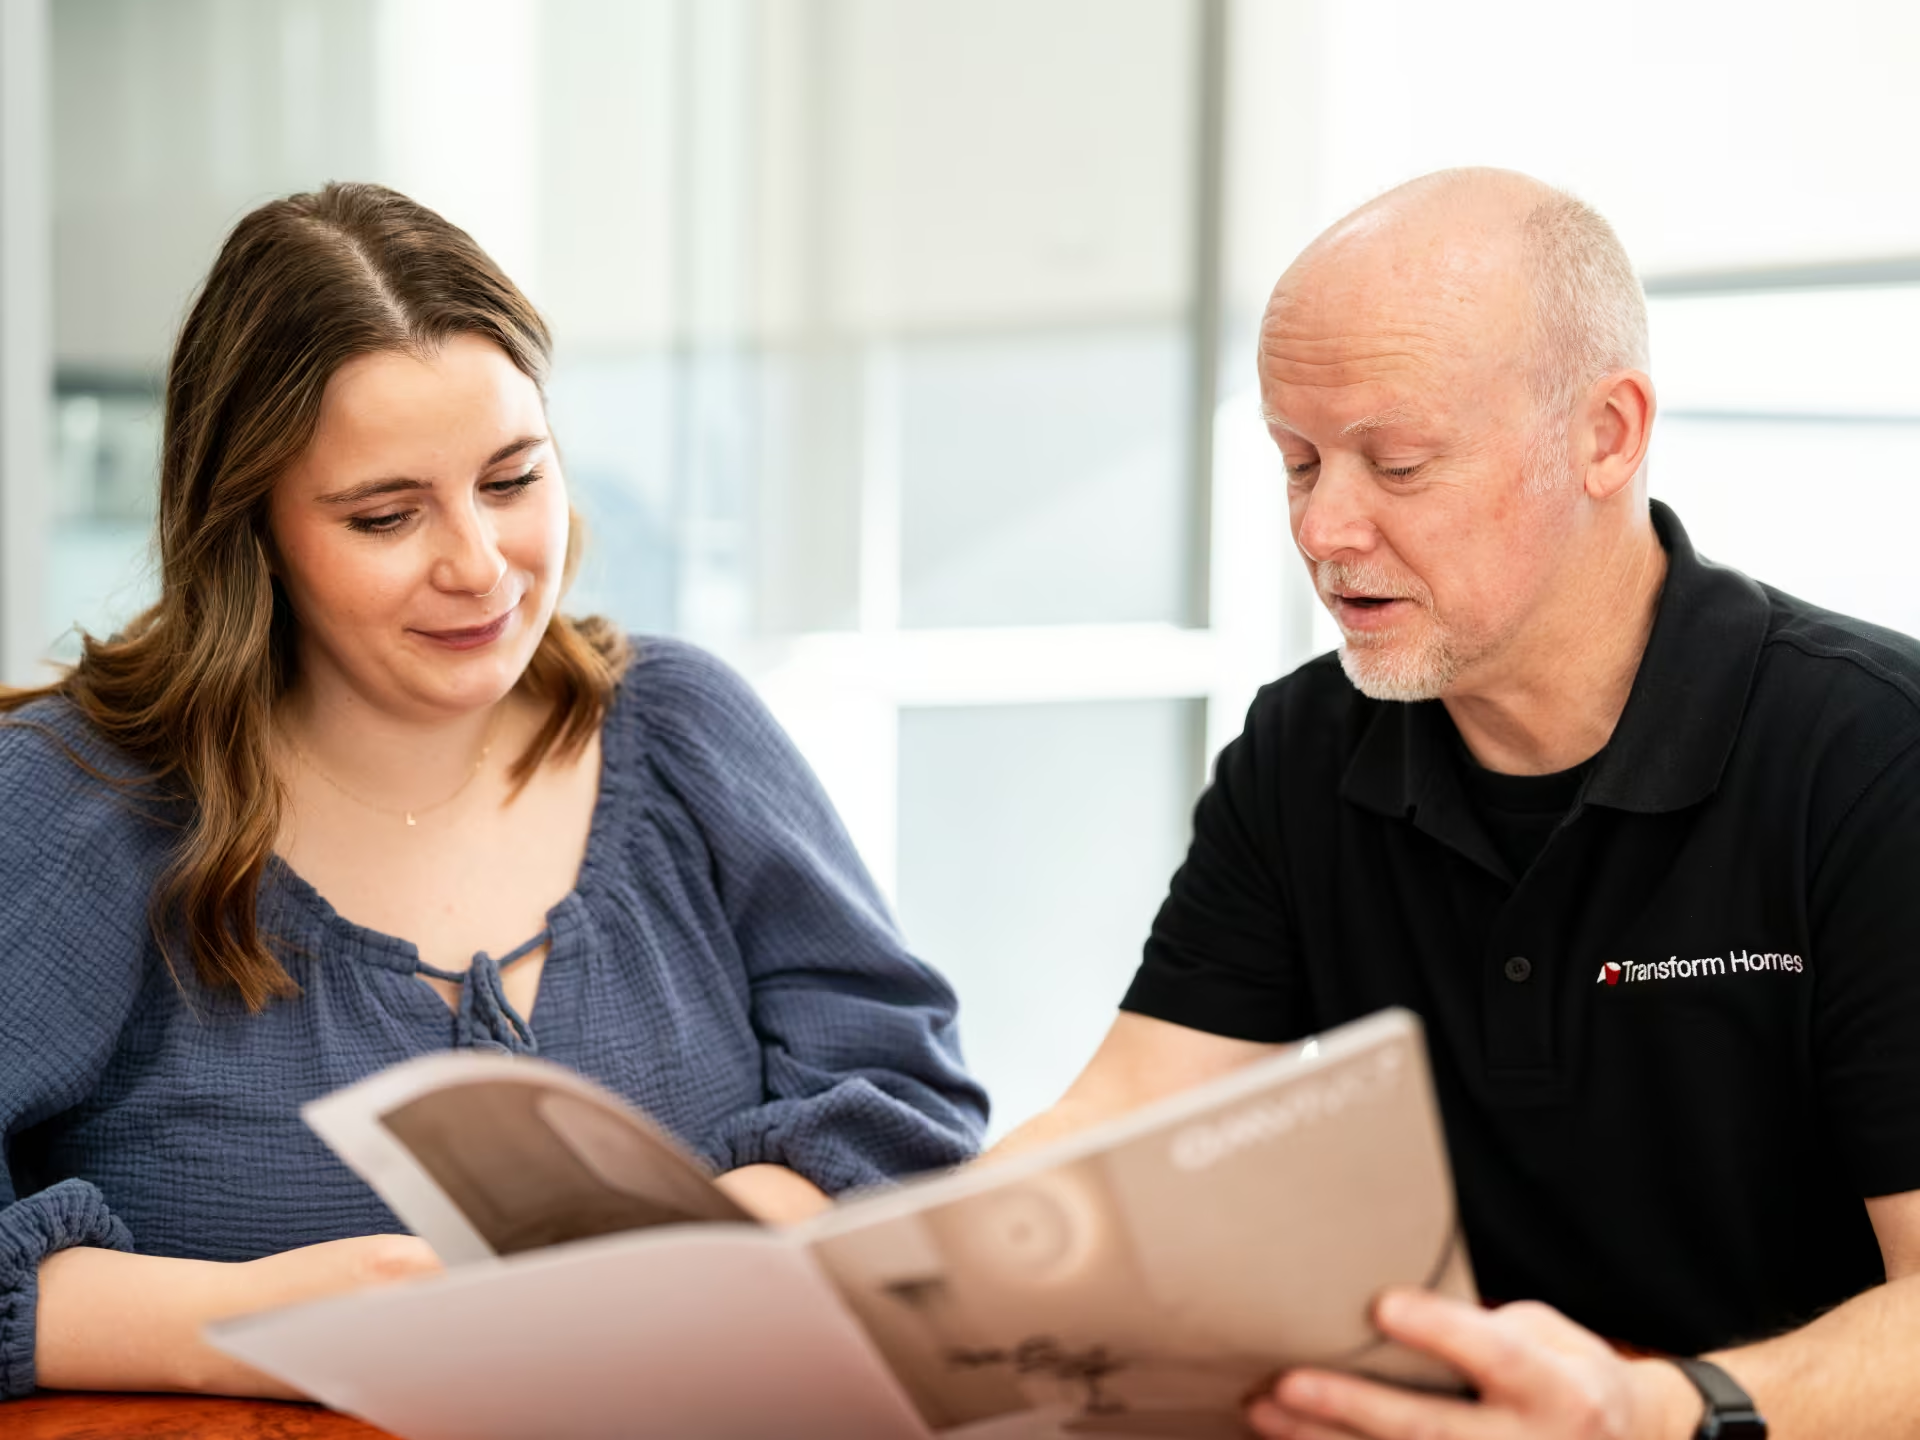
Your first meeting with Transform Homes is a discovery consultation with one of our owners and registered builders, Greg or Clive. With decades of combined building experience, they take the time to listen carefully to your vision, understand your lifestyle and requirements, and discuss what you hope to achieve.
During this meeting, we'll guide you through the proven process we've developed to transform your ideas into a beautifully finished home. We'll explain each stage of the journey, answer your questions, and provide clear guidance on what to expect as your project progresses.
We believe the best results come from collaboration, so we encourage our clients to be actively involved from the very beginning through to project completion. This first meeting sets the foundation for the open communication and partnership you can expect throughout your building journey with us.
The initial consultation typically takes around 45 minutes. However, if more time is needed to discuss your project in detail, we're always happy to extend the meeting or arrange a follow-up visit.
Transform Homes has developed proven systems and processes that enable us to successfully deliver projects of all sizes, from custom new home builds to extensions, renovations, garage conversions, and bathroom remodels.
Our project management systems ensure that every project is carefully planned from the outset, with the appropriate permits, insurance, scheduling, and quality assurance measures in place. Clear communication and exceptional workmanship are at the heart of everything we do, giving our clients confidence throughout the entire building journey.
It is common for us to manage multiple projects simultaneously. Using detailed planning and scheduling tools, we coordinate our specialist team and trusted trades so that each project progresses efficiently while maintaining the high standards of quality and attention to detail that Transform Homes is known for.
Regardless of the size or complexity of your project, we apply the same proven building processes, professional oversight, and commitment to excellence to deliver an outstanding result every time.
Yes. One of Transform Homes strong hands is how it takes a design and construct approach: bringing building expertise into the design process from the beginning. Transform Homes works collaboratively with you and its design professionals to develop a home that is practical, buildable and aligned with your budget. The design and construct process can be used for new homes, extensions and renovations. Transform Homes starts by understanding how you live, your family's needs, your priorities and what you want to achieve with the project. These considerations are then assessed alongside your site's opportunities and constraints, construction requirements and budget. The process can address everything from floor plans,orientation and energy efficiency to kitchens, outdoor living, storage, workingfrom home, accessibility and special-purpose spaces. Site-specific factors suchas sloping blocks, BAL requirements, soil and rock conditions, heritageoverlays, easements, existing trees, drainage and town planning requirementsare also considered early.
Transform Homes works with an experienced network of draftspersons, engineers, soil testers, energy raters, surveyors and designers as required. This brings the relevant expertise into the process while keeping the design connected to how the home will ultimately be constructed. A key advantage of the design and construct approach is that design and budget are considered together. Transform Homes can assess the construction implications and likely cost impact of design decisions as the plans develop, helping identify potential issues before construction begins. The result is more than a set of plans. It is a coordinated design and construction process, where the people designing the home and the people responsible for building it are working toward the same outcome: a beautiful, practical and achievable home that suits the way you live.
You can explore this further in our Blog: How Can You Make Sure Your Home Design Is Right Before Building?
Yes, we do work with Architects on some builds. We can take your plans (prepared by your architect) or if you have no plans and an architects' input is necessary, we can recommend an architect to work with you.
Yes, we can usually build from your own plans. If we've not been involved in the design process, we can often find that there are gaps in the design but we will find these and present options to you.
Yes, we have extensive experience of constructing new homes and extensions on sloping sites.
We have extensive experience building on sites where access is limited. Part of the reason we like to be engaged early in the design process is to ensure that the design and subsequent method of construction is factoring in access and material types.
There are many factors that need to be considered. Aside from the obvious such as town planning, other factors include soil conditions, trees, neighbouring properties, access, easements, utilities. We work through these issues as part of the design process. Further information can be found in our Blog How Can You Make Sure Your Home Design is Right Before Building?
Transform Homes holds a Building Licence (CDB-U50207) as a registered Domestic Builder-Unlimited with Victoria's Building & Plumbing Commission, and is a member of the Association of Professional Builders (APB), the Master Builders Association of Victoria (MBAV), and the Sustainable Builders Alliance (SBA).
A Prime Cost (PC) item is a budget allowance for a specific product you haven't chosen yet, like tapware, tiles or a kitchen appliance. The allowance is based on a reasonable market price, and once you make your selection, your contract price is adjusted to reflect the real cost. A Provisional Sum (PS) item works a little differently. It's an allowance for work that depends on site conditions not yet known, such as excavation, demolition or stormwater connections, and it's finalised once that work is properly assessed or completed.
Both are standard in Australian building contracts and exist so your fixed price can be locked in even when a small number of details are still being worked through. At Transform Homes, we aim to finalise as many selections as possible during the design stage, before your fixed price tender is issued, so fewer of these allowances carry through to your signed contract.
We've explored this in more detail in our blog on PC and PS items, including how adjustments work and what to expect if a cost changes.
Transform Homes builds across Melbourne's inner, northern and north-eastern suburbs, along with several outer growth corridors and semi-rural areas. Our service area spans well-established suburbs like Fitzroy, Coburg and Ivanhoe and semi-rural locations including Eltham, Yarrambat & Hurstbridge
Take a look at our blog Where We Build: Transform Homes Service Area - this lists the suburbs we mostly operate in. If your suburb isn't listed, that doesn't necessarily rule it out, get in touch with Transform Homes directly. Our team can confirm coverage for your address and talk you through what a build in your area would involve.
A multigenerational home can be both comfortable and sustainable when energy, water and household use are planned carefully. Solar panels, batteries, rainwater tanks, heat-pump hot water, electric vehicles and smarter appliance use can reduce running costs while supporting a larger household.
Living with children and grandchildren means more people, more meals, more washing and, naturally, more energy use. The good news is that a larger household does not automatically mean a larger electricity bill.
The biggest difference comes from combining renewable energy with simple changes to when and how you use electricity. The best results come when sustainability is considered during the design and planning stage rather than added as an afterthought.
For homeowners planning a multigenerational home in Melbourne and surrounding suburbs, consider:
- How many people will regularly live in the home?
- How much hot water will the household need?
- How much roof space is available for solar?
- What battery capacity is appropriate?
- Can rainwater be collected and reused?
- When will the household use the most electricity?
- Can appliances be operated during periods of strong solar generation?
- Choose energy efficient appliances (like heat pumps)
- How will heating and cooling affect energy demand?
A well-designed multigenerational home can comfortably accommodate more people without automatically creating excessive energy and water costs. It takes some upfront investment and a little household discipline, but the combination of good design, renewable energy and smarter everyday habits can make multigenerational living surprisingly sustainable—and perhaps even a little easier on the household budget.
We discuss this in detail in our blog which you can read here.
Build process
In our experience, engaging your builder early in the design process ensures that you will have the most successful project outcome. We are able to bring our experience to bear early so that we can help manage your design expectations with items such as site conditions, access, engineering, finishes and of course, budget. Our Blog How Can You Make Sure Your Home Design Is Right Before Building discusses this in greater detail.
The time taken to get a design done is affected by many factors. Where town planning is required, this can add an extensive period that is completely outside of our control. When we first meet with you, we will discuss how long we think the process will take for your specific circumstances.
Each build needs to be assessed to determine the likely construction period. Many factors come into this including the current stage of planning, building design, materials (including material availability), complexity of finishes and more. This will be discussed in our initial discovery meeting with you.
Yes, every build has a project manager to ensure the smoothest possible build.
We will schedule regular onsite meetings (at least every 2 weeks) where we can go through progress onsite and discuss any items that need to be reviewed.
You will have access to our project management software throughout the build. This will give you access to the project schedule, updates, site photos, invoices, documentation and variations. For further information you can read our Blog The Planning Phase: Where Great Custom Builds are Won or Lost
That's called a variation. We manage this by first understanding the proposed variation & the impact of work to date, then quoting this for you. We will not proceed until you have signed off the change. The change may have a cost and/or time implication. For more information on design and the building process read our Blog How Can You Make Sure Your Home Design is Right Before Building?
The current minimum standard is 7 star. Many things come into energy ratings, and the whole of home energy budget is a key to this. Some factors include window sizes and design, material choices, structural design, appliance selections, and orientation. For many years, we have been working with leading material suppliers to ensure that the star ratings are delivered and exceeded. Energy ratings help you have a more comfortable home that uses less energy for heating and cooling. For more information read our Blog Energy Efficient Homes in Melbourne: What's Worth It and What's Not
Yes - we have suppliers who can help with this. This ranges from plumbing fixtures and fittings through to cabinet makers and benchtop suppliers. In addition, we can guide you on materials that are lower maintenance and more durable, or have a lower environmental impact. Further information can be found in our Blog How Can You Make Sure Your Home Design is Right Before Building? where we discuss having access to our network of suppliers for selection of fixtures and fittings.
A Gantt chart is a visual construction schedule that shows when each stage of a home build is planned to start and finish. It helps coordinate trades, materials, contractors and internal resources from the beginning of construction through to handover. For homeowners, it provides greater visibility over the building timeline and helps demonstrate that the proposed completion date is based on a considered plan rather than simply an estimate. Transform Homes provides a Gantt chart for every build, giving our clients a clear view of how their project delivery is planned and progressing.
A well-managed Gantt chart also helps identify potential problems before they become major delays. Trade availability, material lead times, contractor bookings and owner-supplied items can all be planned in advance. For example, if homeowners are to supply tiles, the schedule highlights when they are required, giving you enough time to order and arrange delivery. Through Buildertrend, Transform Homes clients can access their Gantt chart 24/7 from a phone, laptop or iPad, allowing you to see whether individual activities are ahead or behind schedule and how the overall project is tracking. On complex sites such as those with limited access and storage space onsite in suburbs where we build like Brunswick, Carlton, Princes Hill and Preston, planning is essential for success.
Homeowners should ask for and expect to see a detailed construction schedule before signing a building contract. A Gantt chart will explain the planned sequence of work, construction timeframe, trade scheduling and key milestones. If a builder cannot provide a clear schedule, it is reasonable to ask how the project will be managed and how delays will be addressed. At Transform Homes, dedicated project resources keep the schedule updated, helping identify issues early, manage their impact and keep each build moving toward its agreed completion and handover date.
For further information you can read our Blog: What Is A Gantt Chart And Why Is It Essential When Building?
Wherever possible, Transform Homes secures each site with temporary fencing to secure the property perimeter, combination padlocks for controlled access, and 24-hour HD CCTV with motion detection and sirens. The combination is updated at set stages so only the trades needed at that point can enter, and a front-gate camera confirms the site is locked each day.
Can subcontractors access the site at any time? No. Access is staged throughout the build. Staff and subcontractors are given the current combination, and this is changed at set points so only the trades required for that stage of construction can get in.
What happens if a trade needs to work outside normal hours? Any work required outside standard working hours needs to be notified to Transform Homes first. This allows the CCTV and siren system to be switched off or reprogrammed for that period, so the site stays monitored without triggering false alerts.
Can Transform Homes check the site is locked up each day? Yes. A camera positioned at the front of the property allows Transform Homes to confirm contractors have closed and locked the gates before the motion detection and siren system is reactivated overnight.
What if the homeowners are living on site during construction? Security arrangements change in these cases. CCTV is usually not used where homeowners remain living on site, and Transform Homes may build a partition wall to separate the living area from the work zone. This keeps the two spaces clearly divided during the build, and sets up a genuine reveal moment for homeowners when the partition comes down.
Take a look at our blog How Does Transform Homes Keep My Property Secure? to learn more
Yes.
Transform Homes believes we need to think about how we build the home—including the materials we use, the waste we create and what happens to that waste once it leaves our sites.
At Transform Homes, we're constantly looking for practical ways to improve our building processes and reduce our impact. We're looking at waste throughout the entire construction process and finding opportunities to recover materials at every stage. For us, that's what sustainable building should be about.
To read more about our recycling practices across all our building sites read our Blog post How We're Achieving Even Better Than a 97.59% Recycling Rate
This is called a variation, and it's a normal part of the building process. Here's how Transform Homes manages it, and what you can expect along the way.
Not every variation will cost you money. Many variations simply document a decision you've made — such as an internal paint colour or a change to your tile layout — rather than reflecting an actual change in scope or cost.
Where a variation does involve a change in scope, Transform Homes will first take the time to understand exactly what you're asking for and what impact it might have on your build's timeline and cost. This assessment is done against the work already completed on your project, so the quote you receive reflects where your build actually is at that point.
Once this assessment is complete, you'll be provided with a clear quote covering any cost and time impact, documented in Transform Homes' project management software. Importantly, work will not proceed on the change until you've reviewed this information and provided your written sign-off. Nothing goes ahead without your agreement.
Once approved, your variation is tracked in the same project management software as the rest of your build documentation — alongside your schedule, site photos, invoices and other records — so you can review everything in one place, both during and after your build.
While variations can be made at any stage, it's usually best to make design decisions as early as possible — ideally before your documentation is finalised. Engaging with Transform Homes early helps identify your design requirements and finish decisions upfront, which reduces the number of variations needed once construction is underway. This is worth keeping in mind, as some variations may require engineering or building permit changes, so minimising these where possible is often the best approach.
You can read more on this in our Blog How Do I Manage Design Changes During My Build?
Still have questions?
Every project is different. If your question isn't answered above, reach out to the Transform Homes team and we'll walk through your project together.