Tight Site Extension Experts in Brunswick
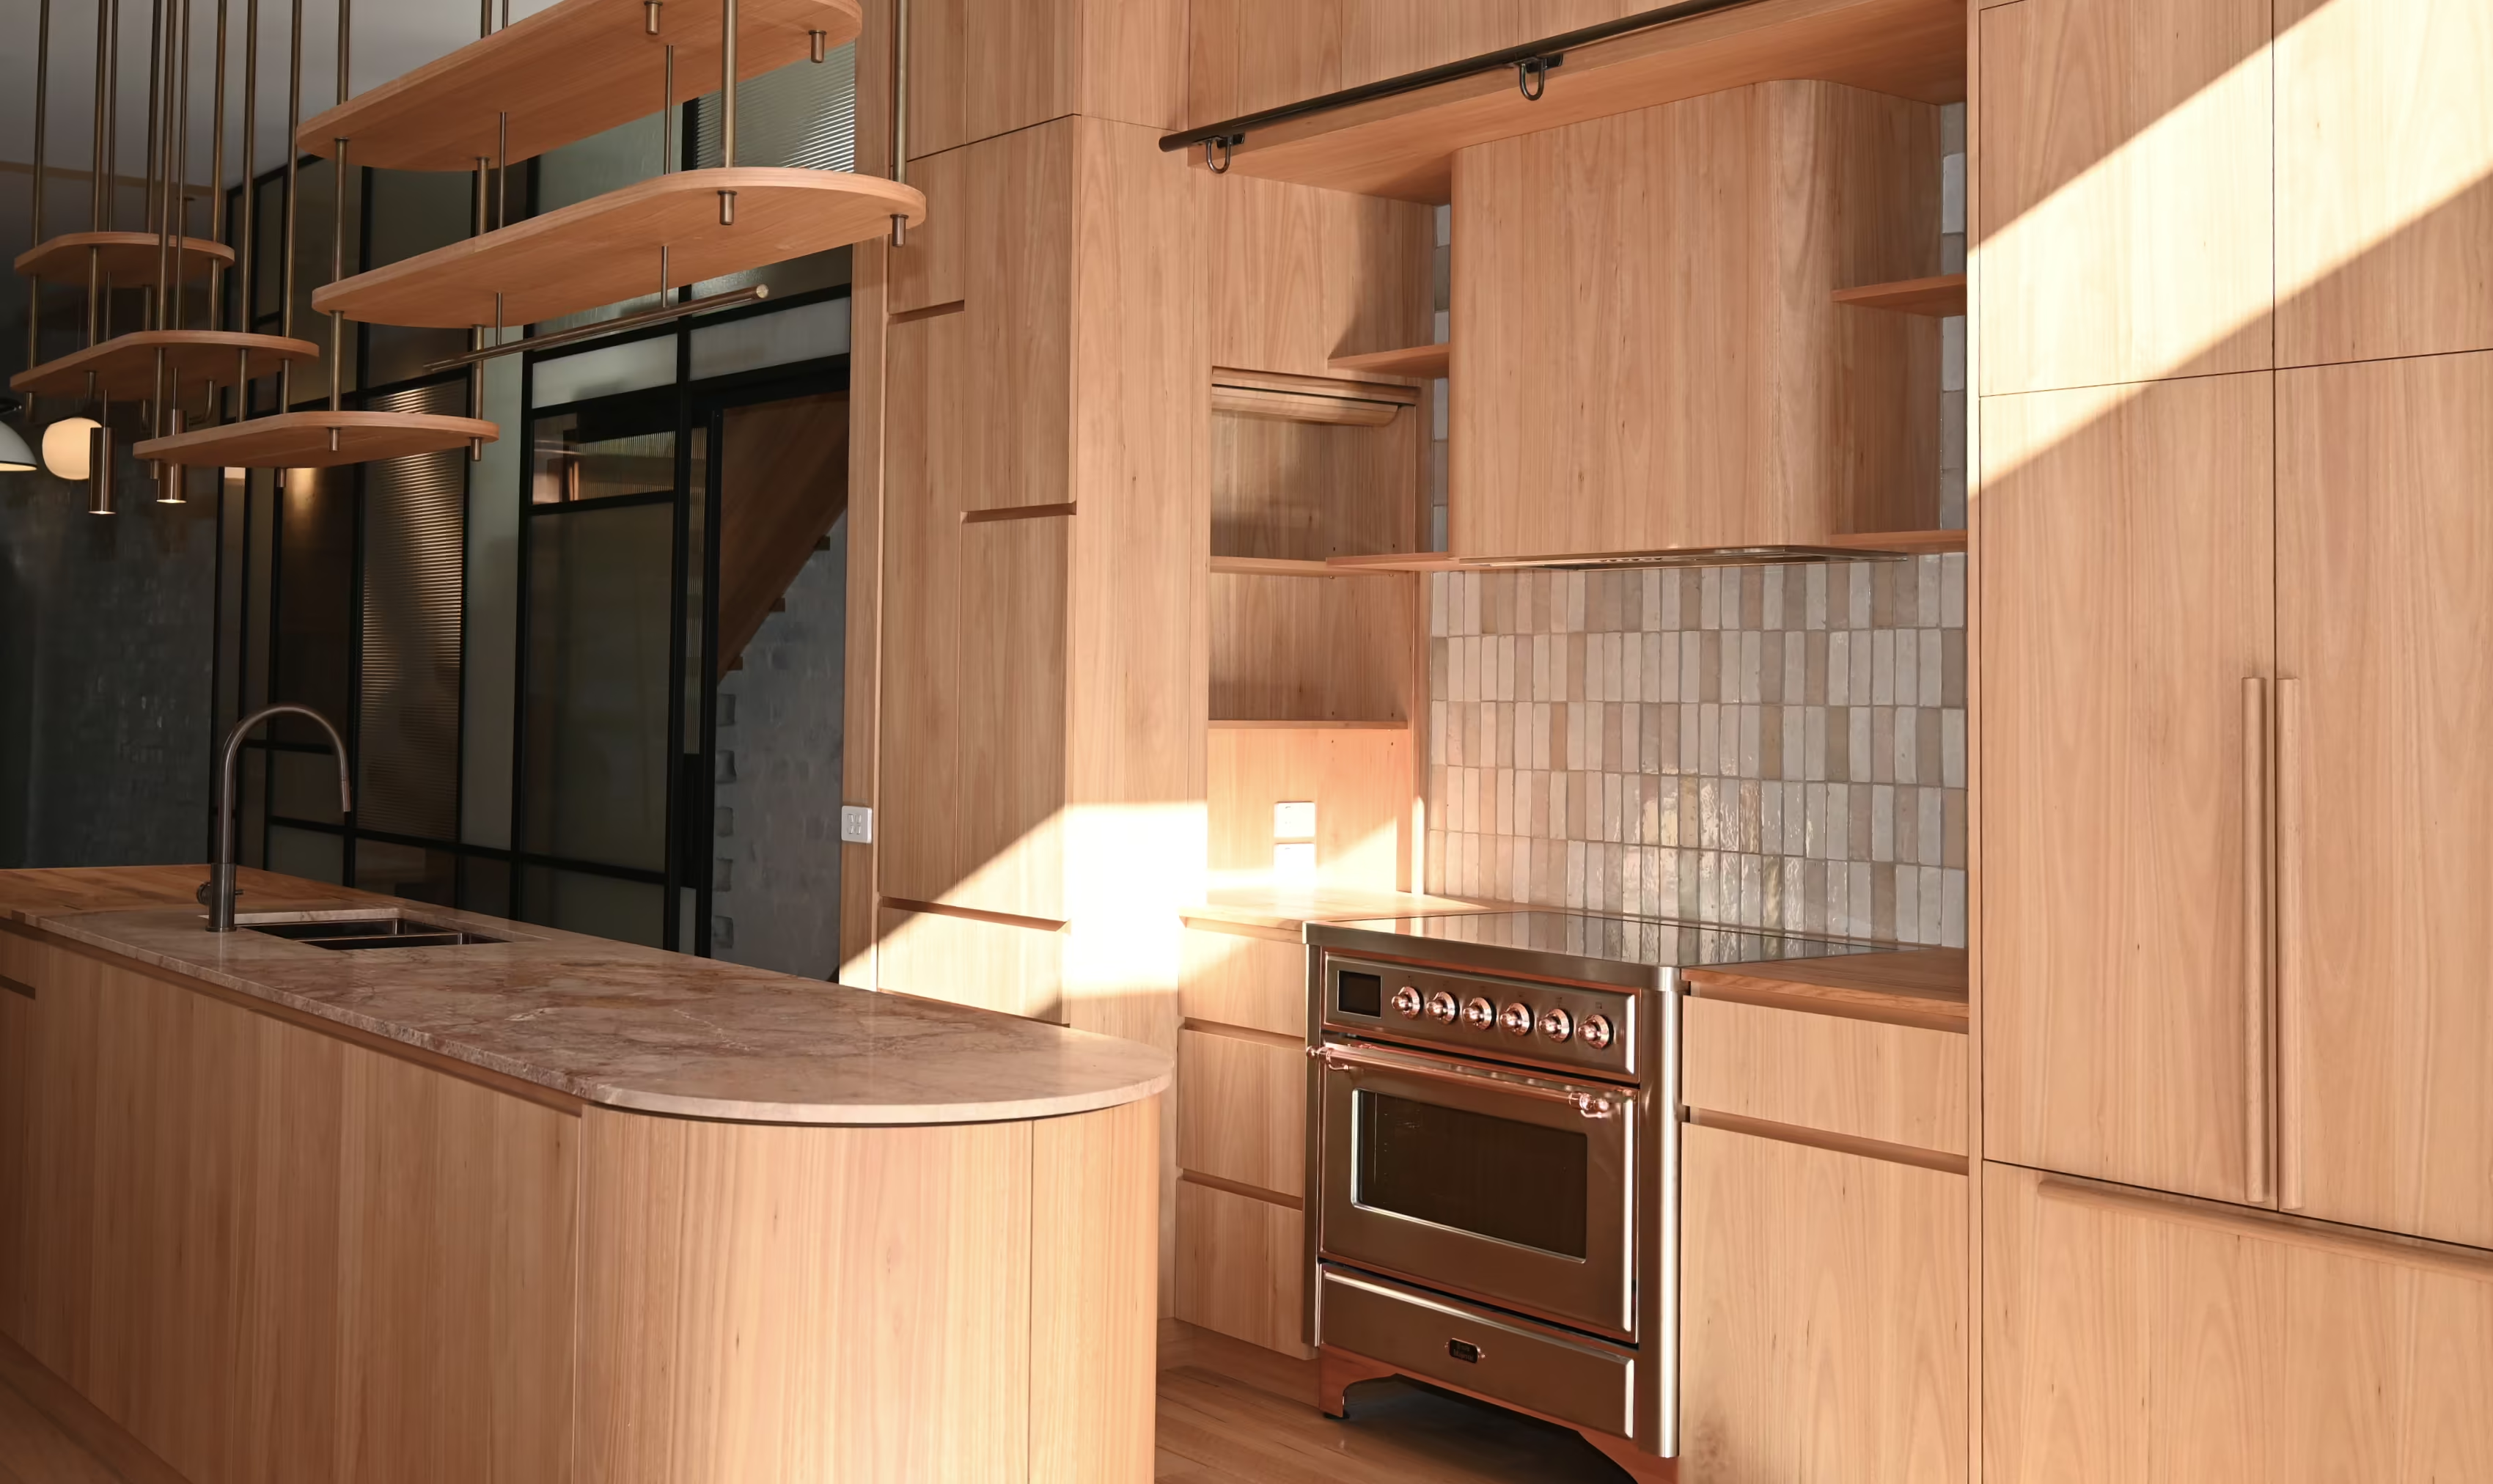
Brunswick is dense, inner-city and full of Victorian terraces, single-fronted cottages and narrow blocks with laneway or no rear access at all. Building here comes with a specific set of challenges — party walls, small footprints, heritage considerations and sites where a crane truck simply isn't an option. It's exactly the kind of project where planning matters more than almost anywhere else.
Transform Homes has been named specifically in relation to complex, tight-access northern-suburbs sites like Brunswick, where careful scheduling and staged trade access are essential to keeping a project on track.
Why Transform Homes in Brunswick
On a tight Brunswick site, the build method has to be worked out early — not discovered on day one of construction. Our design & build process brings construction knowledge into the design stage, so access, material delivery, storage and staging are considered alongside the drawings, not after them. Every build also runs on a detailed Gantt chart schedule, visible to you 24/7, which matters even more on complex, limited-access sites where trade sequencing has to be tightly coordinated.
What we build in Brunswick
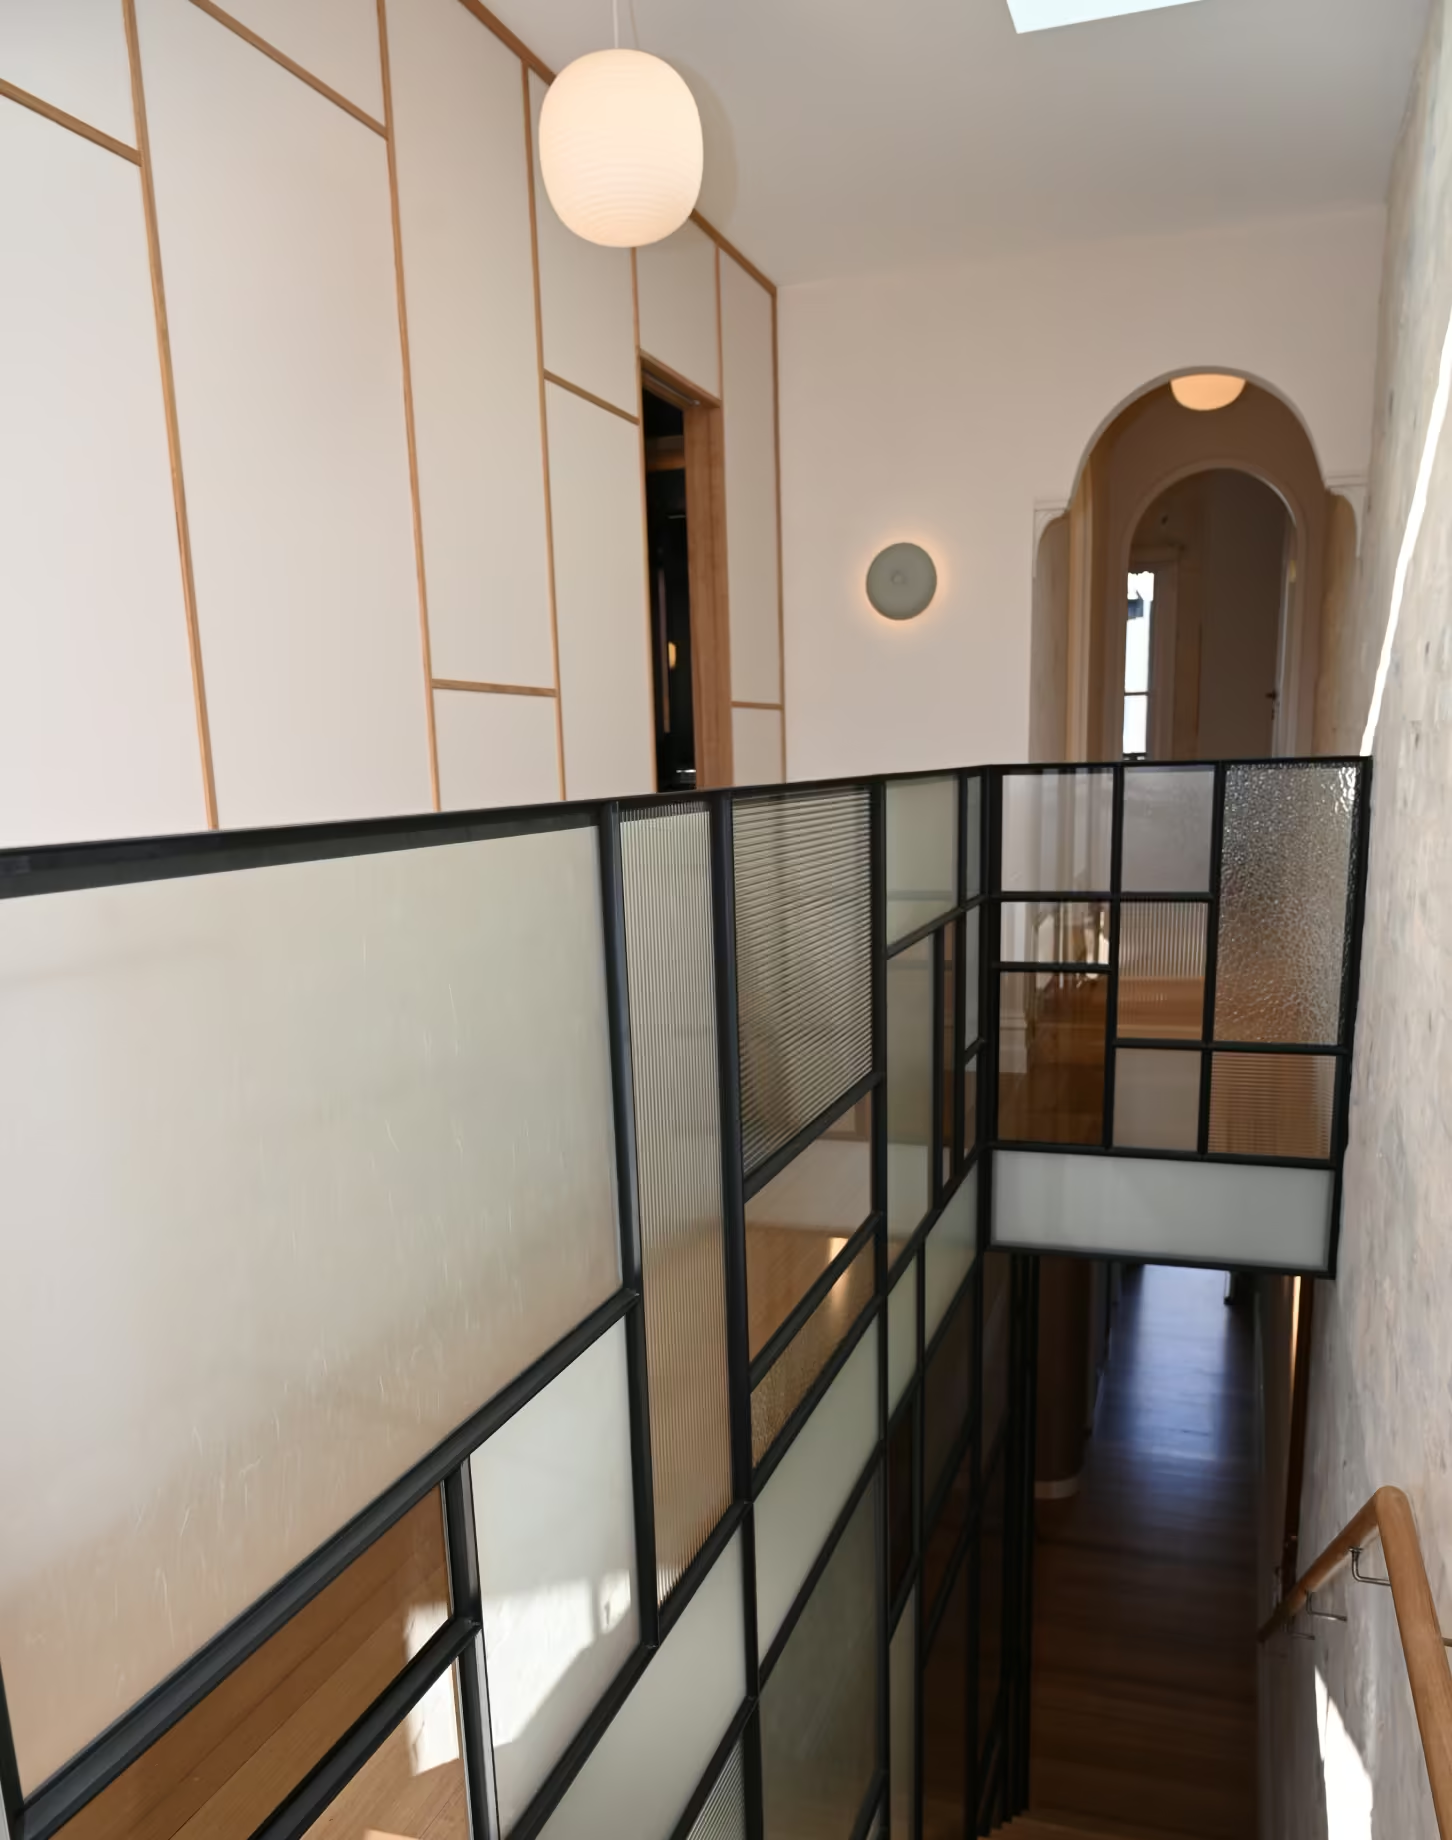
- Renovations & extensions — rear extensions to single-fronted terraces, second-storey additions, and heritage-sensitive renovations that open up light and living space without losing street character
- New homes — knockdown rebuilds on narrow inner-city blocks
- Design & build — full service from concept through council approval to handover, useful in Brunswick where planning and heritage overlays can add complexity
Our process, wherever you're building
Every Transform Homes project follows the same structured path: an initial discovery conversation at your home, a preliminary estimate before detailed design begins, design and selections, a fixed price proposal and contract, construction with fortnightly site meetings and weekly written updates, and a full handover pack at completion. You have 24/7 access to our project management system throughout, so you always know where your build stands.
Yes. Tight, limited-access inner-north sites like those common in Brunswick are part of our regular scope of work, and we plan construction sequencing and material access as part of the design process.
Every build is run against a Gantt chart schedule, giving a clear, visual plan of when each trade and stage is due — particularly important on complex sites with limited storage or access, which is why it's built into every Brunswick-area project.
Heritage overlays, easements and other site-specific planning matters are assessed as part of our design process. Specific requirements depend on your property, so we recommend an early conversation to understand what applies to your site.
Yes. A preliminary estimate is followed by a fixed price proposal and signed contract once your design and selections are confirmed.
Ready to talk about your next project?
Book a discovery call with Transform Homes on 1800 188 550 or build@transformhomes.com.au, or get in touch via our contact page.